Flight Club London
Flight Club Victoria is a flagship social darts venue designed by Ellis Design Studio — a spectacular ‘fairground in the sky’ blending Victorian eccentricity, fairground nostalgia and immersive storytelling. Featuring London’s longest carousel‑inspired bar, bespoke oche spaces and richly crafted private rooms, it is the jewel in the Flight Club crown.
A spectacular ‘fairground in the sky’ designed for Red Engine’s Flight Club
Ellis Design Studio created the interior design for Flight Club Victoria, the flagship venue for Red Engine’s globally celebrated social darts concept. Often described as the “jewel in the crown” of the Flight Club portfolio, this immersive, multi‑layered environment blends vintage fairground nostalgia with Victorian eccentricity to deliver one of London’s most dramatic competitive socialising venues.
The brief was clear: create a visually beguiling, fully immersive space that invites guests on a journey of discovery and wonder. The result is a richly detailed, narrative‑driven interior that celebrates the heritage of darts while reimagining the joy, spectacle and theatricality of the Great British fairground.
A Fairground in the Sky
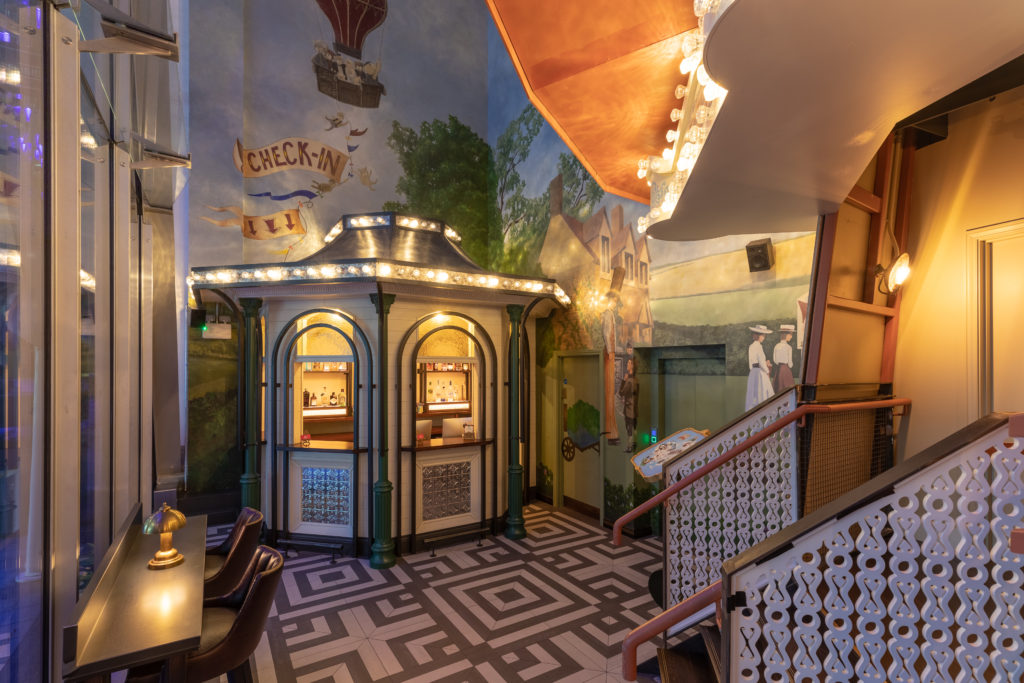
Guests enter the venue through a full‑scale helter‑skelter staircase — a dramatic, spiralling portal that connects the ground floor “village fête” with the expansive first‑floor “fairground in the sky.” This architectural gesture solves the challenge of linking a compact, 10‑metre‑high entrance space with a large rectilinear upper floor, creating a seamless transition between two contrasting spatial volumes.
The ground floor features a Victorian kiosk‑inspired bar and a 250 sq.m hand‑painted mural depicting a whimsical village fête scene, setting the tone for the playful world above.
Immersive Oche Spaces Inspired by Classic Fairground Games
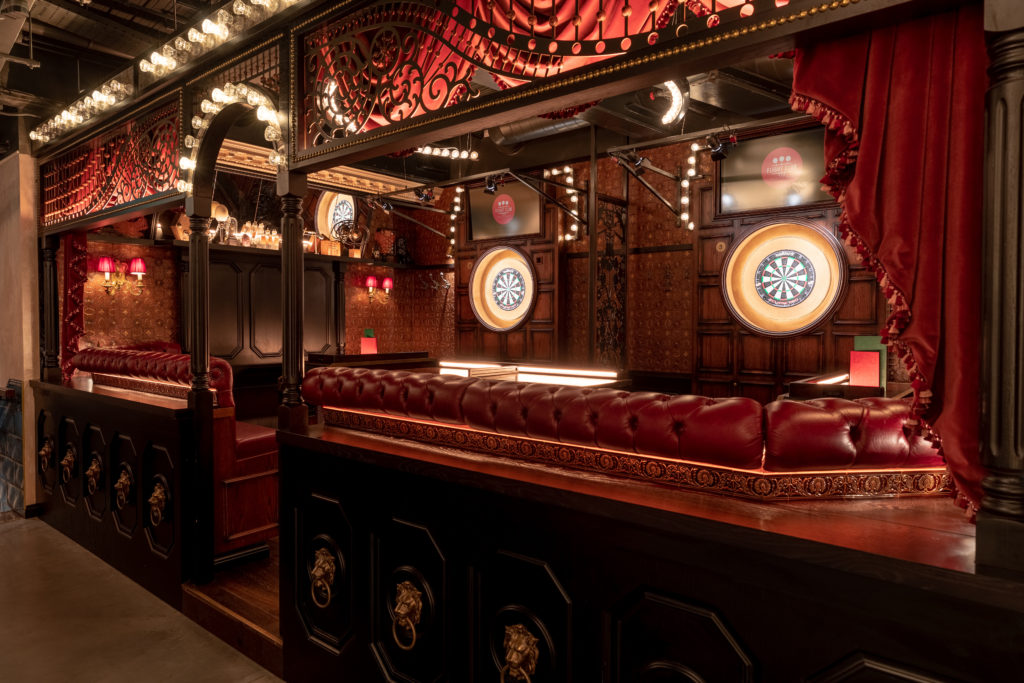
The first‑floor venue is arranged as a dynamic landscape of bespoke oche (play) spaces, each inspired by traditional fairground attractions:
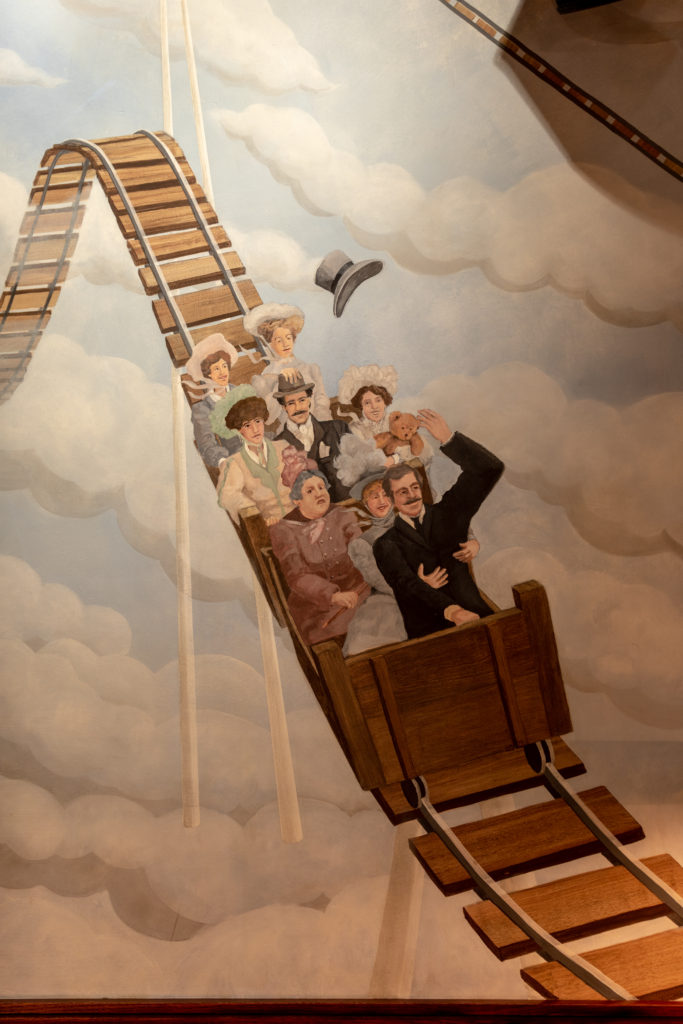
- The Big Dipper
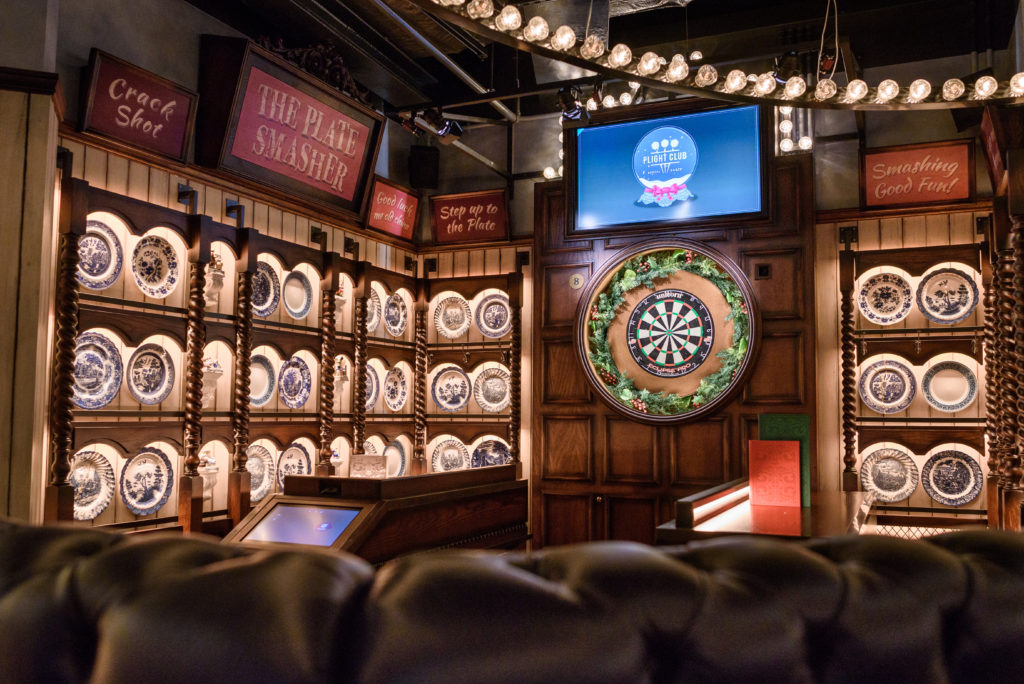
- The Plate Smasher
- The Shooting Gallery
- The Cabinet of Curiosities
These custom‑designed oches create intimacy, rhythm and movement throughout the venue, ensuring every group experiences their own moment of theatre.
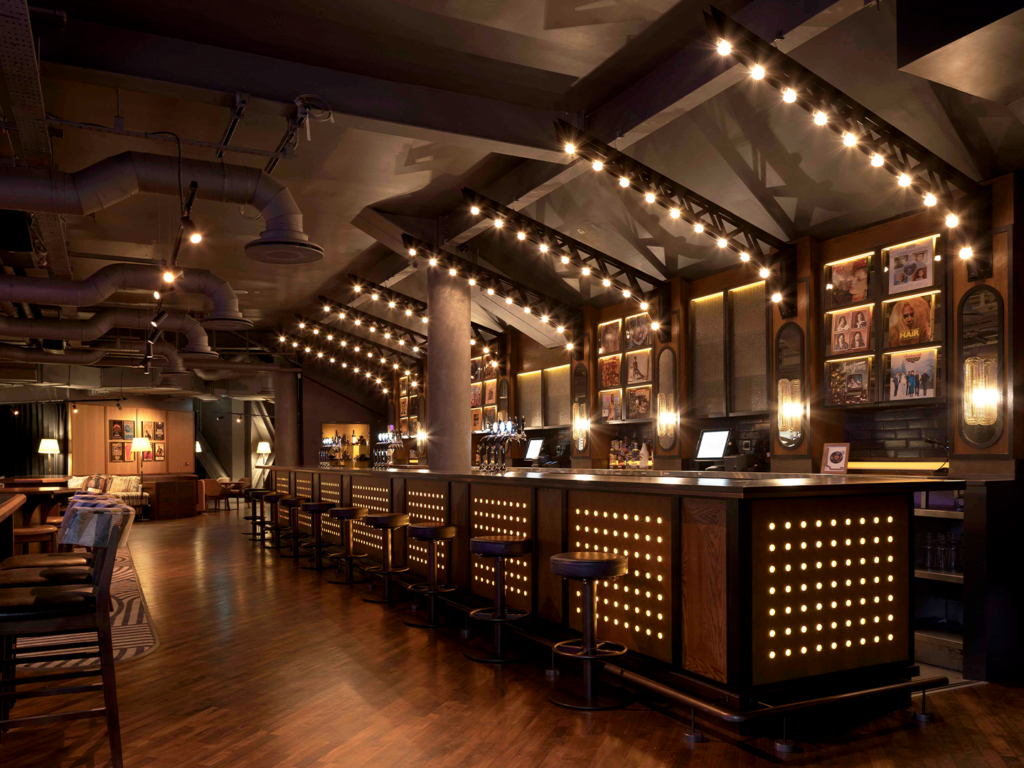
The Carousel Bar — The Longest Bar in Central London
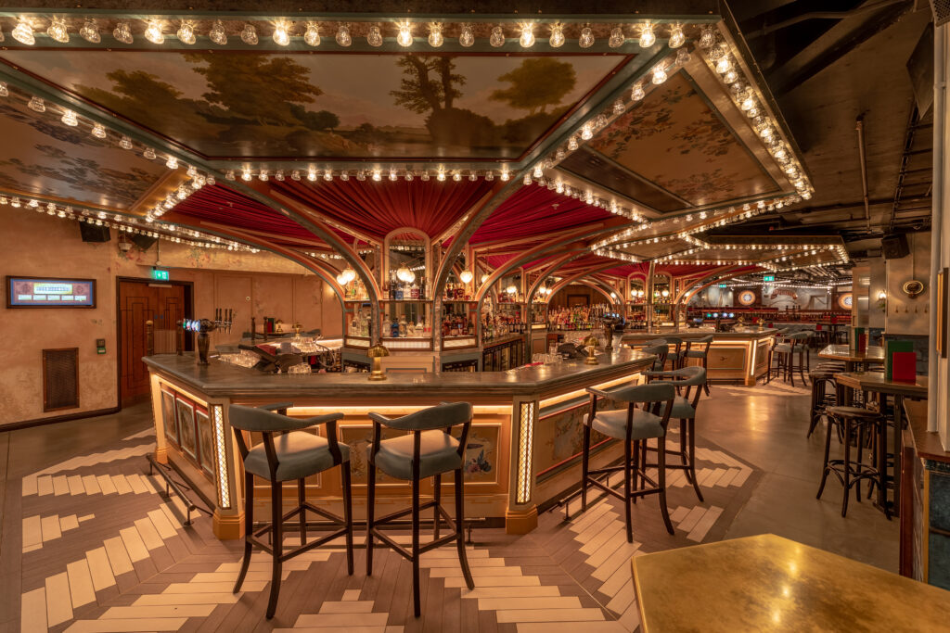
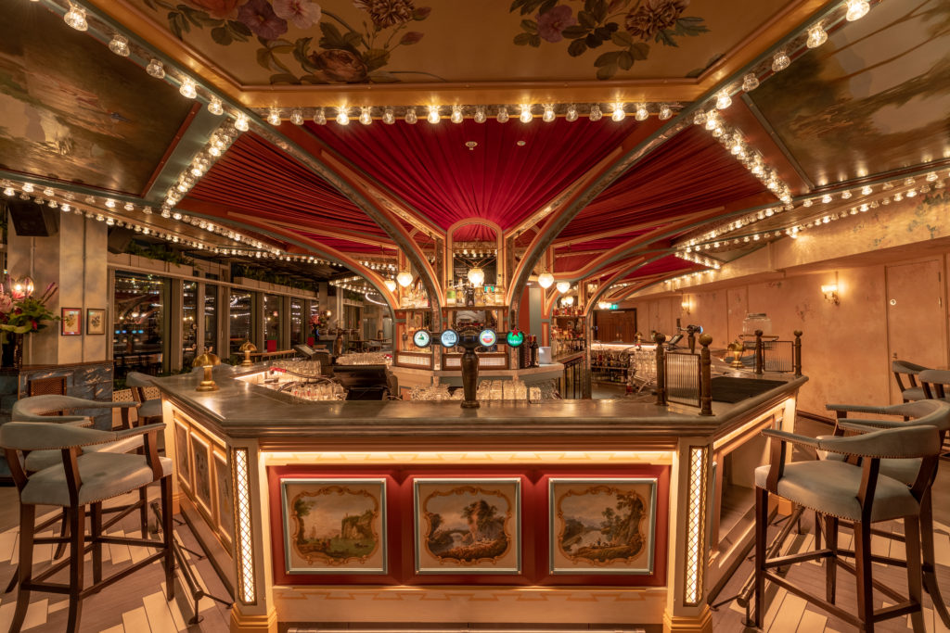
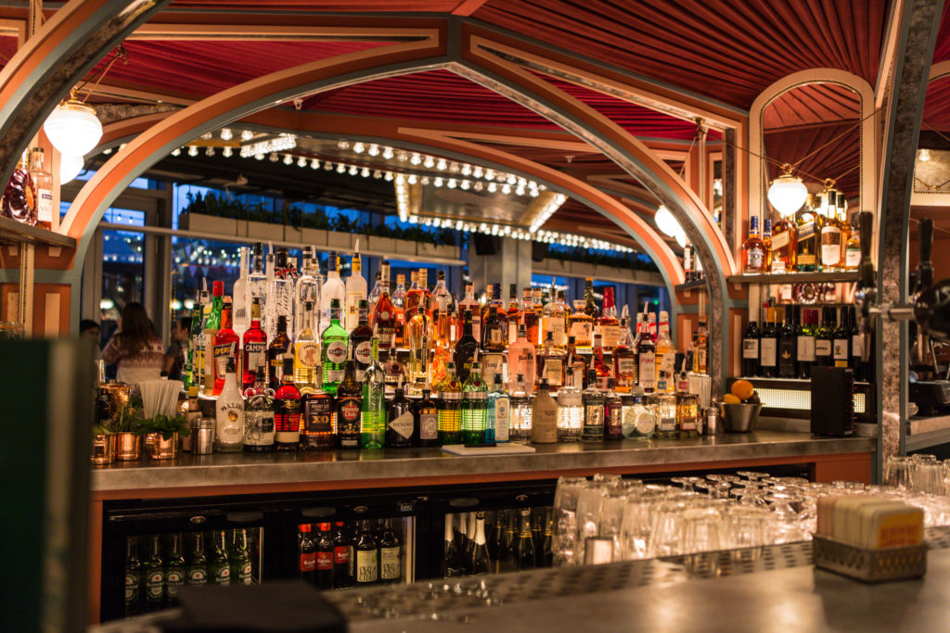
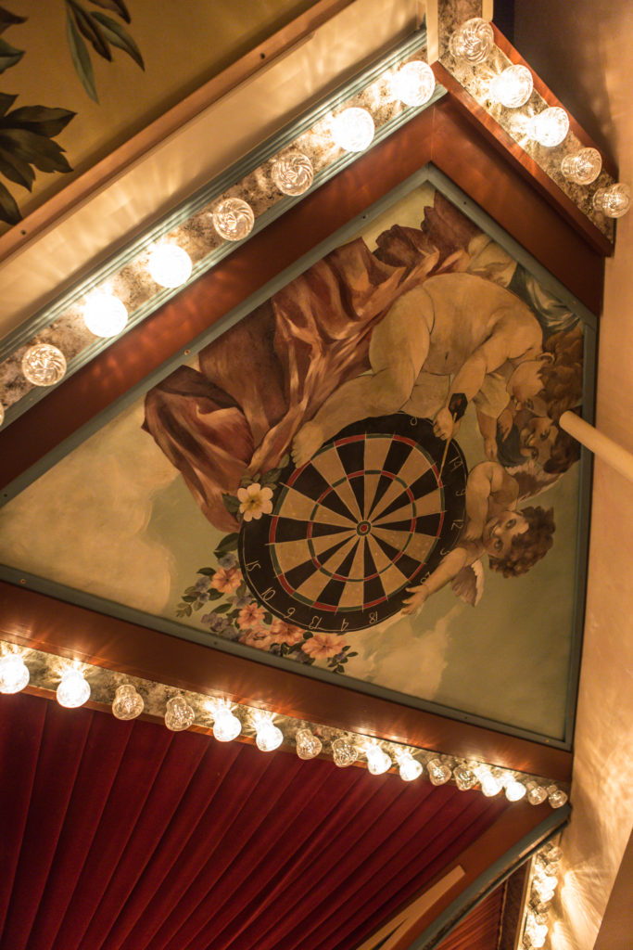
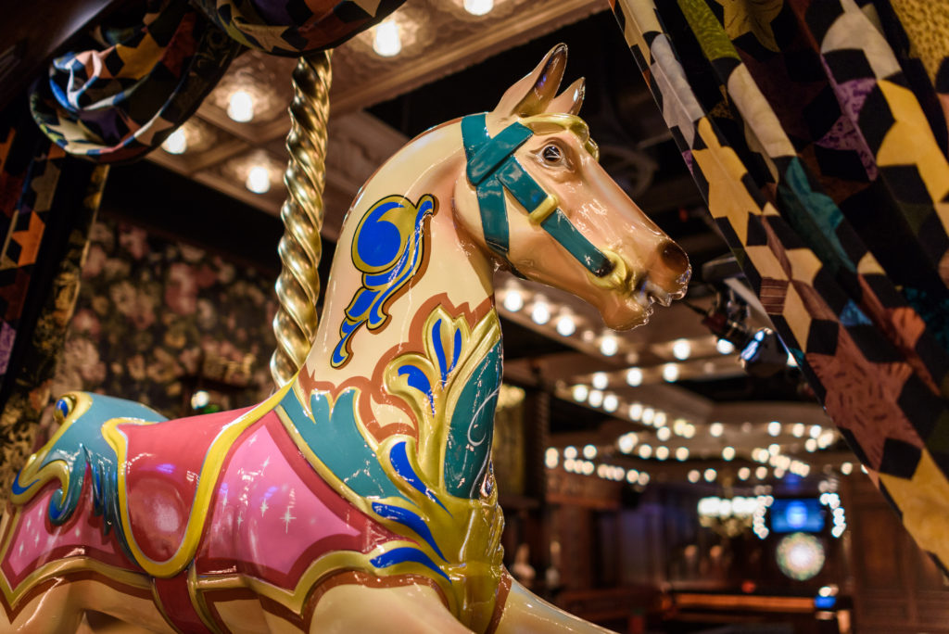
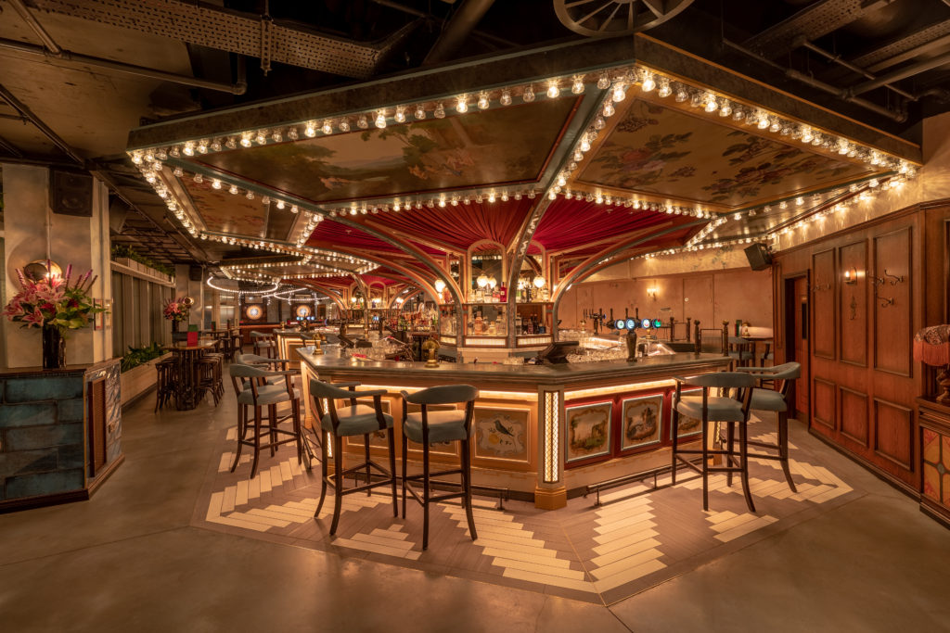
At the heart of the venue sits the spectacular carousel‑inspired central bar — the longest bar in Central London. Its design draws on the complex geometry of intersecting carousel canopies, with every surface meticulously hand‑painted in artworks inspired by Queen Victoria’s private collection.
A pleated red velvet canopy crowns the bar, adding Victorian opulence and a sense of theatrical grandeur. This bar acts as the venue’s glowing centrepiece, anchoring the entire spatial experience.
The Old Vic — A Victorian Country Pub Reimagined
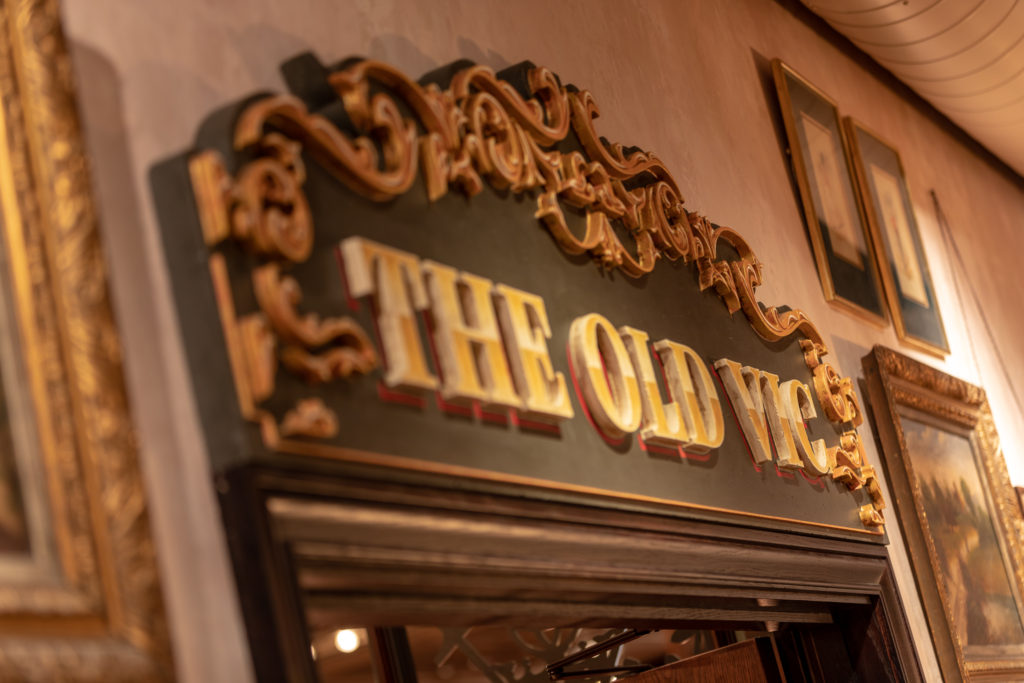
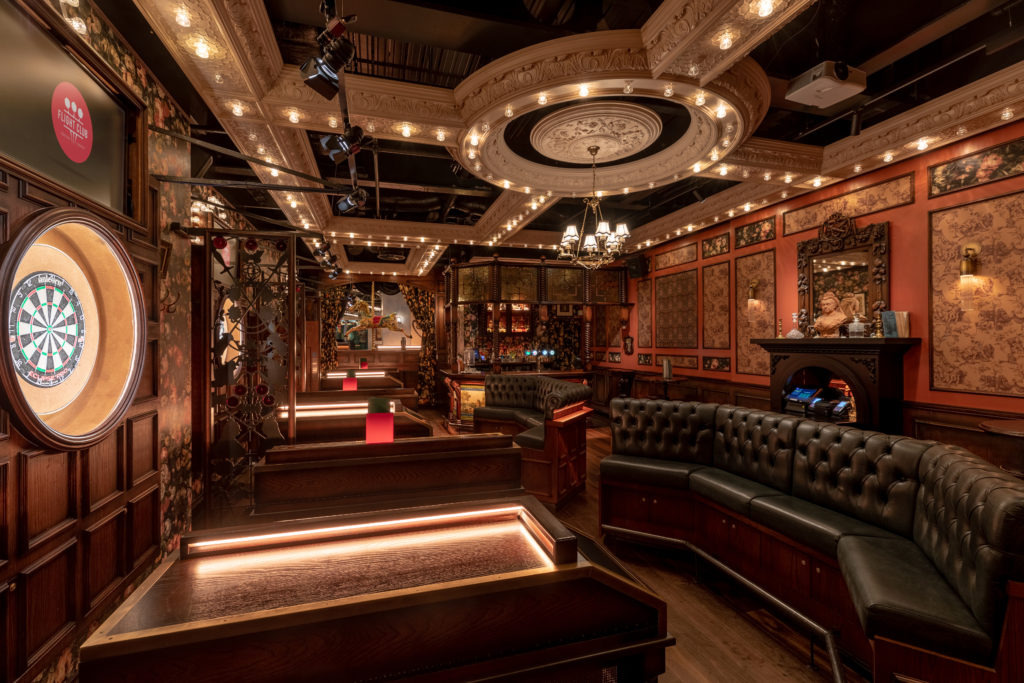
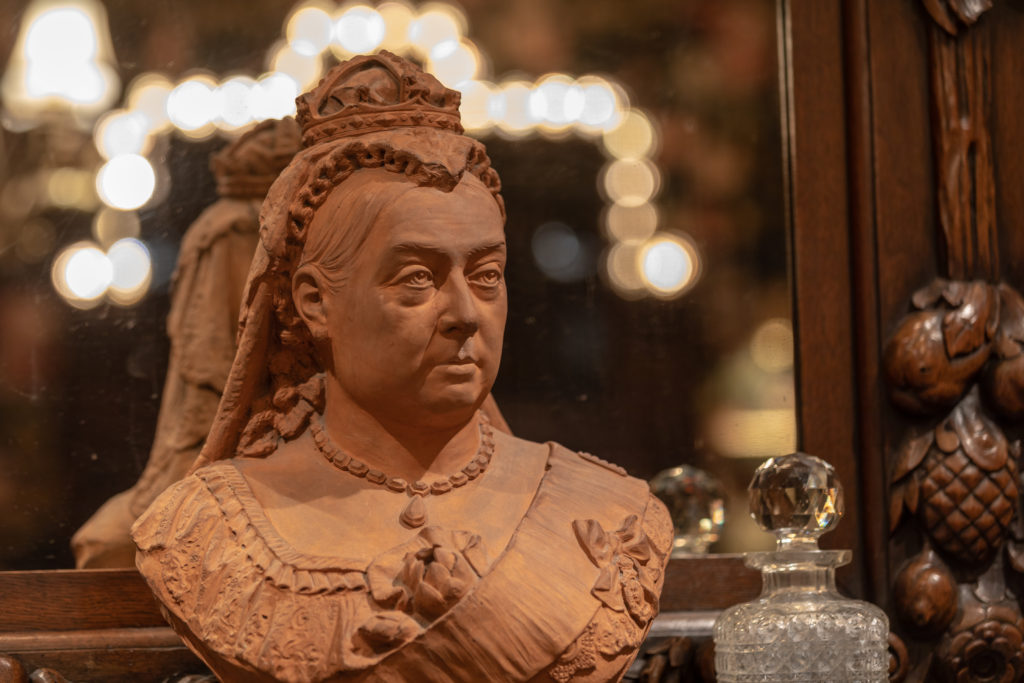
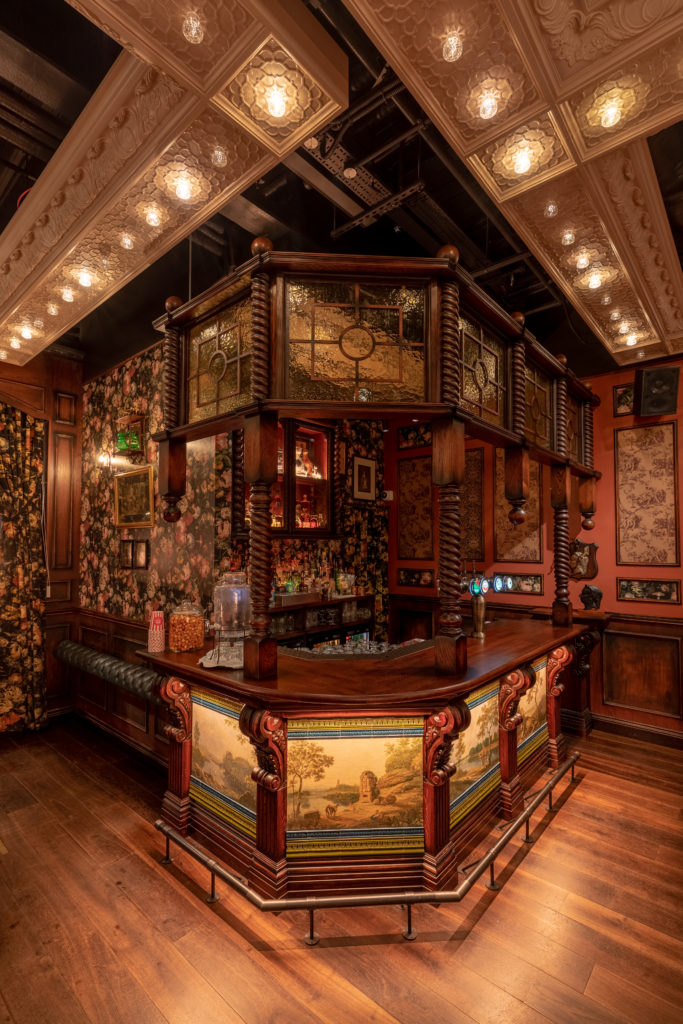
The main private room, The Old Vic, is an eccentric homage to Queen Victoria, her spirit of adventure and her love of discovery — a fitting reference given the venue’s proximity to Victoria Station.
The room features:
- A “deconstructed” 19th‑century plasterwork ceiling with custom‑formed mouldings
- Hand‑distressed timber panelling with rich patina
- Eclectic pattern‑on‑pattern wallpapers inspired by Victorian interiors
- 3D‑printed decorative cameos of Queen Victoria
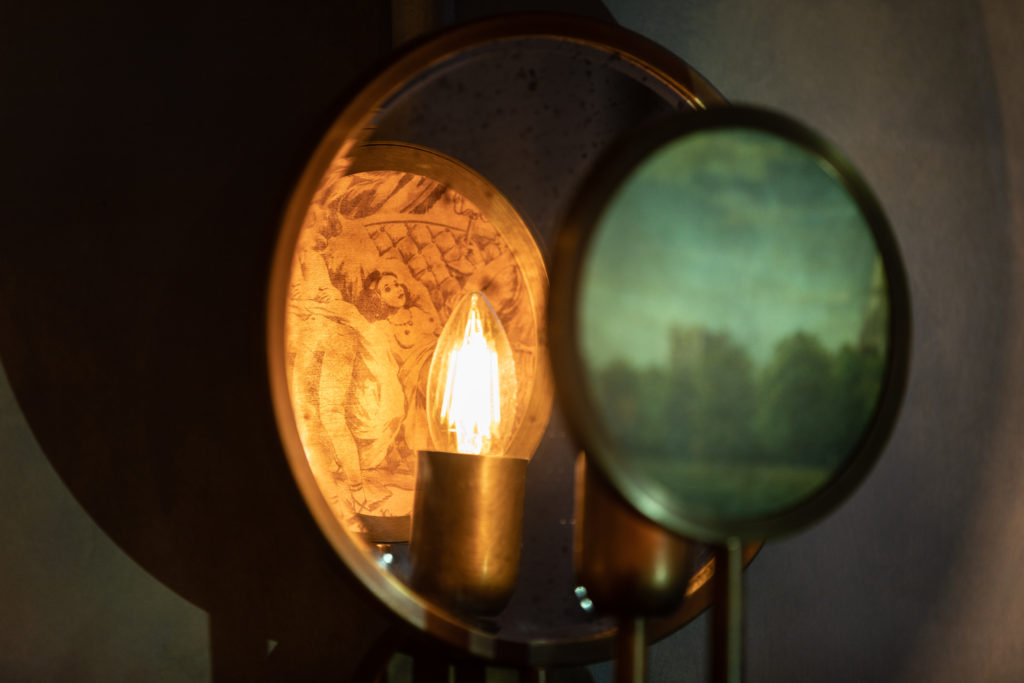
- A bar inspired by traditional British pubs, incorporating reclaimed elements and hand‑painted landscape reproductions
The Old Vic is warm, nostalgic and richly textured — a cinematic interpretation of the classic British pub.
The Room of Toys — A Celebration of Fairground Prizes
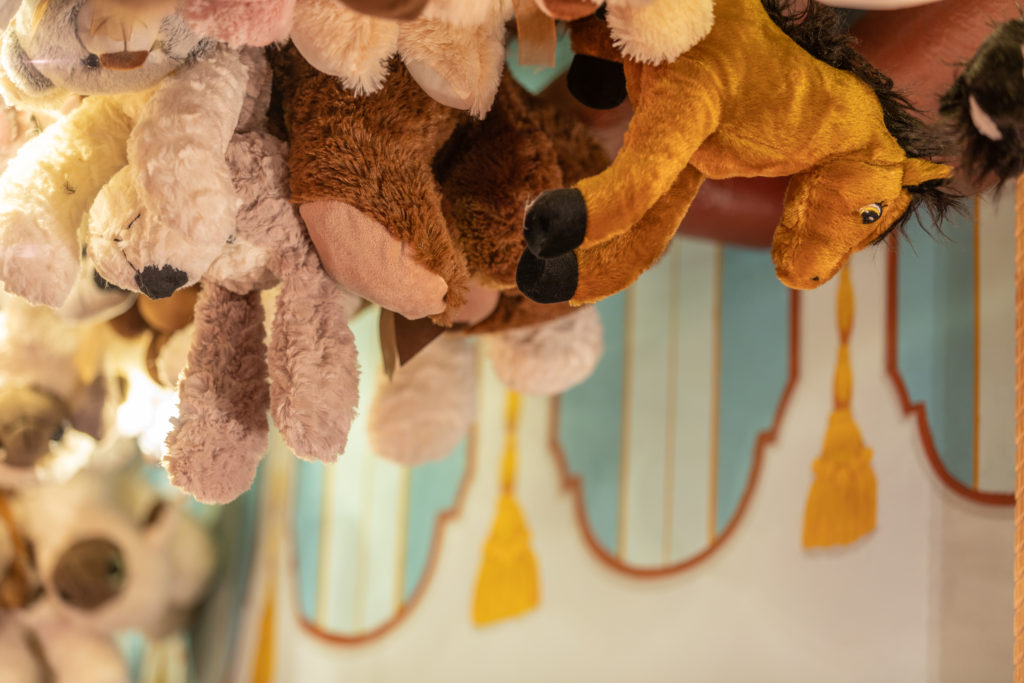
The second private hire space, The Room of Toys, is inspired by the joy and eccentricity of vintage fairground prizes. The walls are adorned with hundreds of ceramic “fairings,” each displayed on custom‑cast plaster plinths. Above, a vast canopy of over 1,400 soft toy prizes stretches across the ceiling, creating an unforgettable, whimsical installation.
The Outdoor Terrace — British Country Life Meets London Skyline
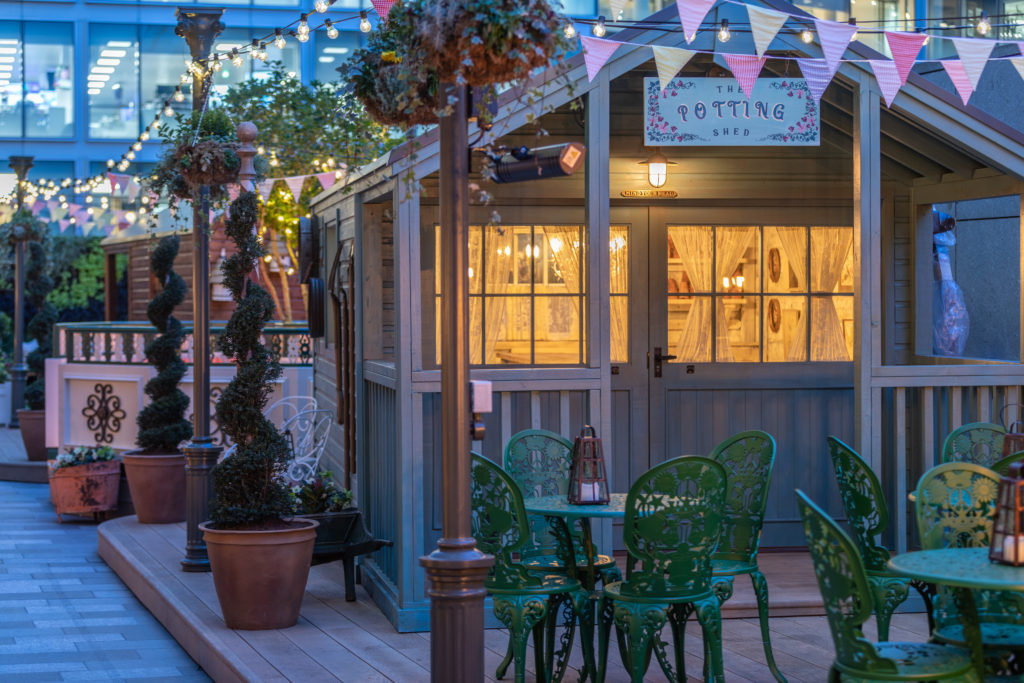
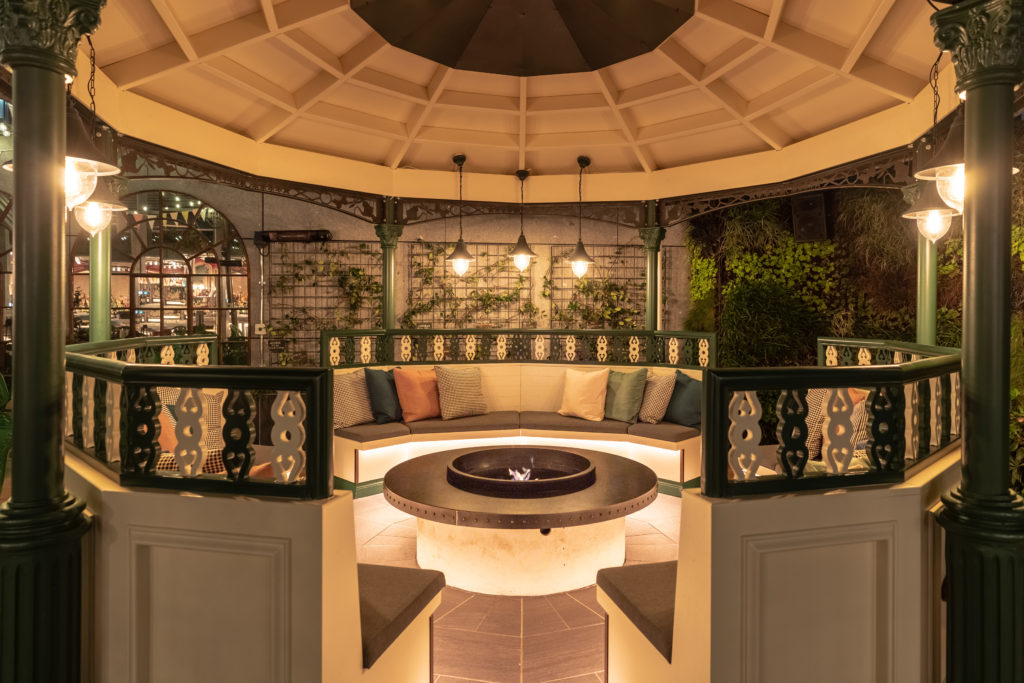
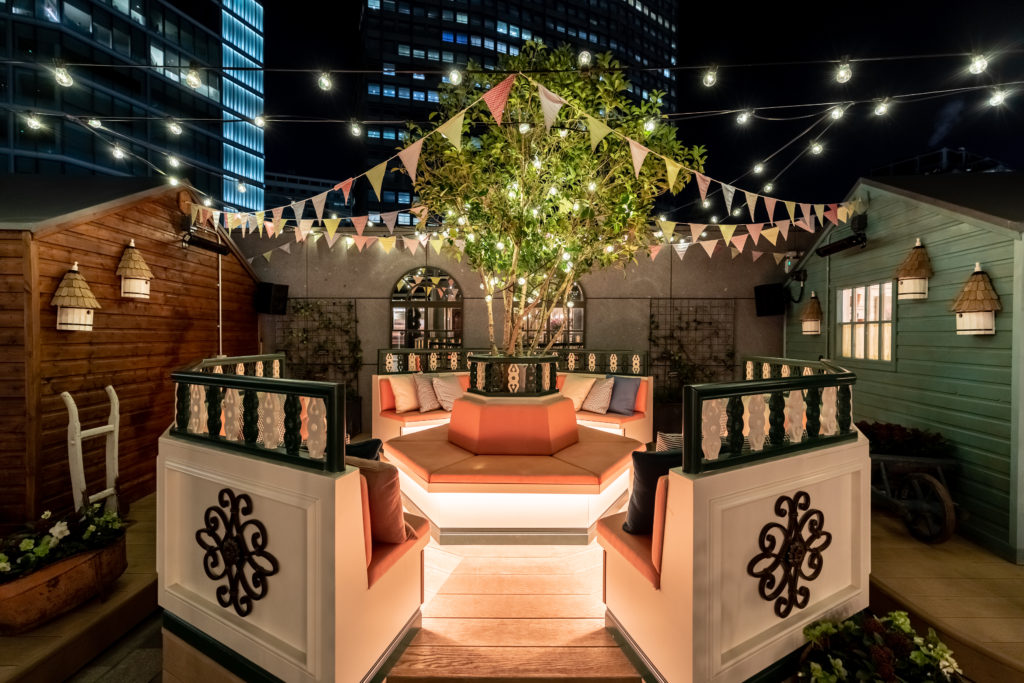
The outdoor terrace draws inspiration from the Great British outdoors, with references to village greens, bandstands and potting sheds. This juxtaposition of countryside charm against the central London skyline creates a refreshing, characterful extension of the venue.
Craftsmanship, Collaboration & Detail
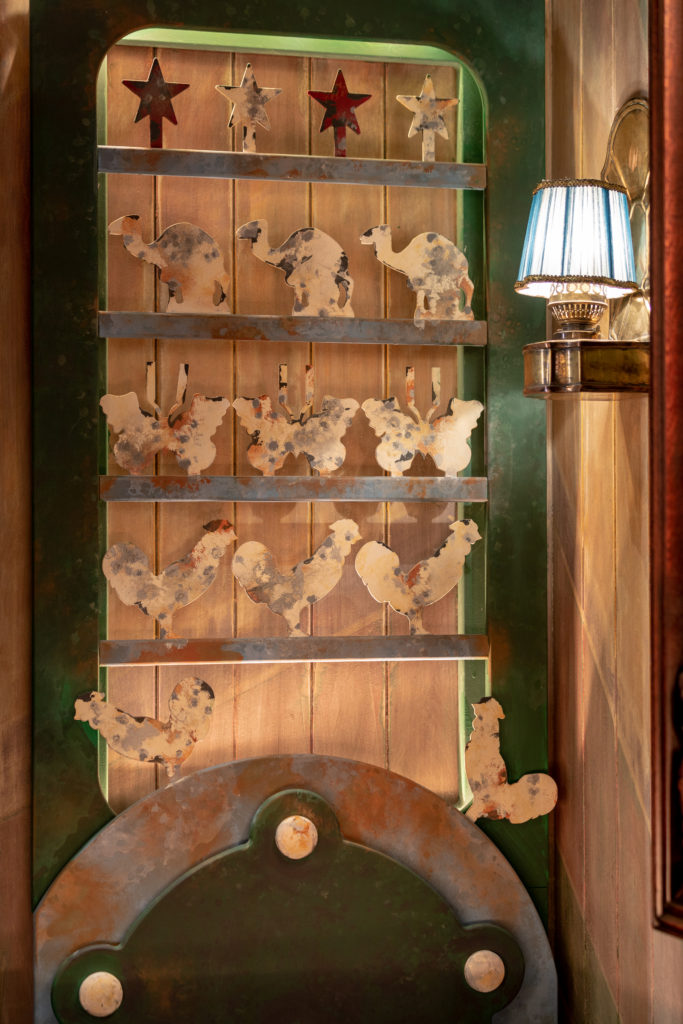
Ellis Design Studio worked with a wide range of artisans, makers and scenic artists to deliver bespoke joinery, lighting, plasterwork, furniture, wall finishes and fine art. Every detail — from hand‑painted murals to custom‑formed mouldings — contributes to the venue’s layered, immersive storytelling.
Flight Club Victoria features:
- 18 oche spaces
- Three bars
- Two private rooms
- An extensive outdoor terrace
This flagship venue exemplifies Ellis Design Studio’s approach to competitive socialising design: narrative‑driven, materially rich, meticulously crafted and full of wonder.