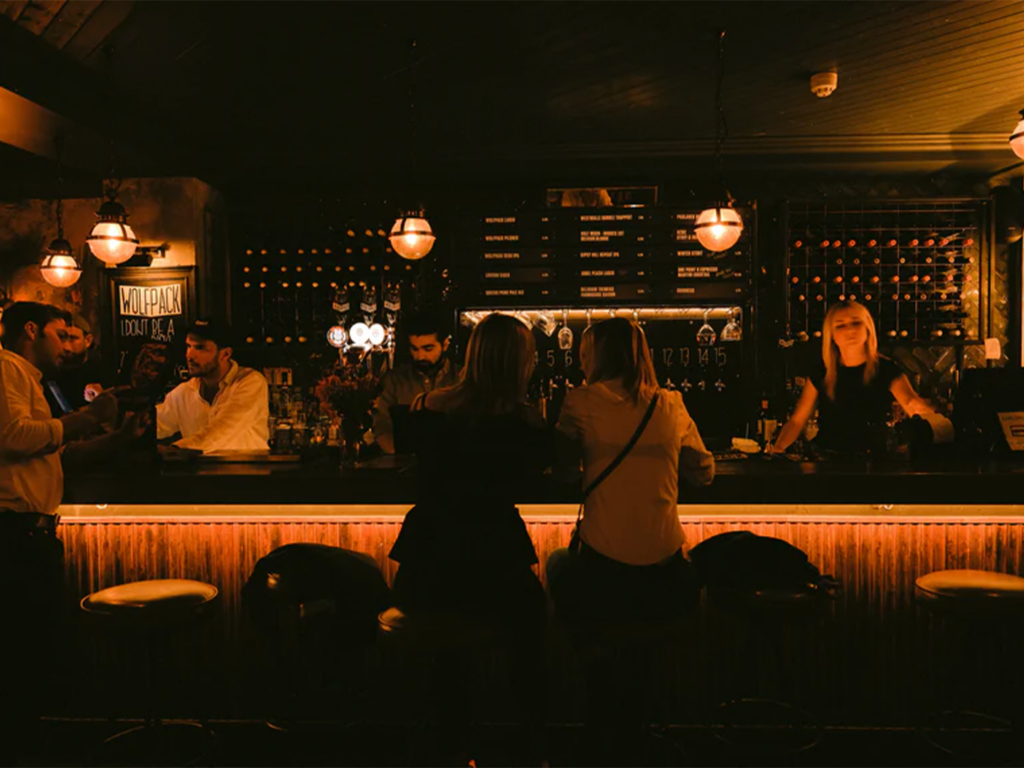
The Fold, Member’s Club
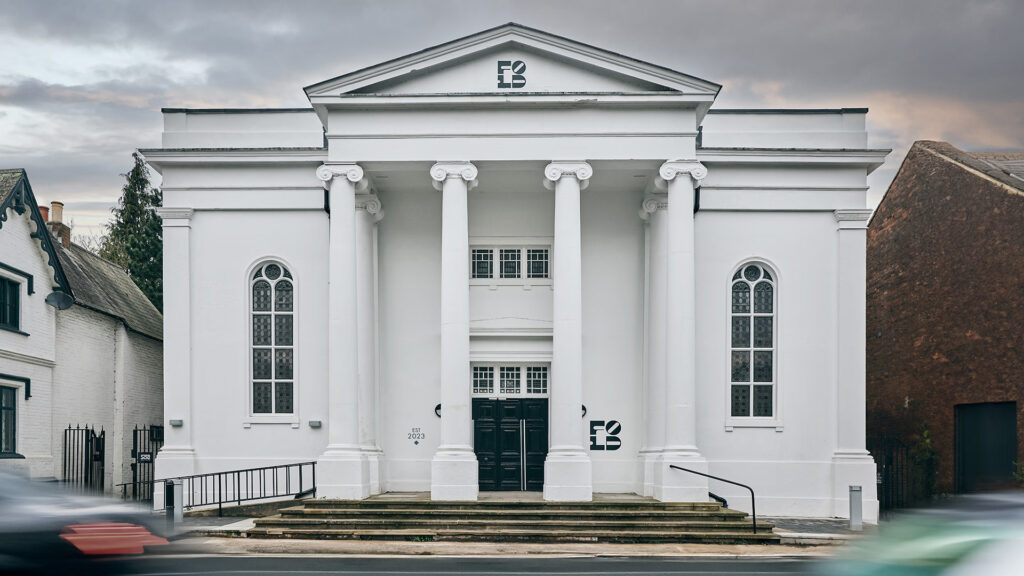
The Fold is a Grade II listed former church reimagined by Ellis Design Studio as an exclusive creative members’ club. Blending ecclesiastical heritage with textured, modern interiors, the space features a dramatic triple‑height hall, restored crypts and collaborative workspaces designed to inspire creativity and productivity.
A bold, textured and eclectic reimagining of a 19th‑century Reformist Church
Ellis Design Studio has created a bold, textured and eclectic reimagining of a Grade II listed United Reformist Church, transforming it into The Fold — an exclusive members‑only creative hub designed to inspire and stimulate creativity and productivity. Working closely with Cogent, the Studio has realised a vision that celebrates the building’s dramatic 19th‑century architecture while shaping a contemporary environment for modern makers, thinkers and innovators.
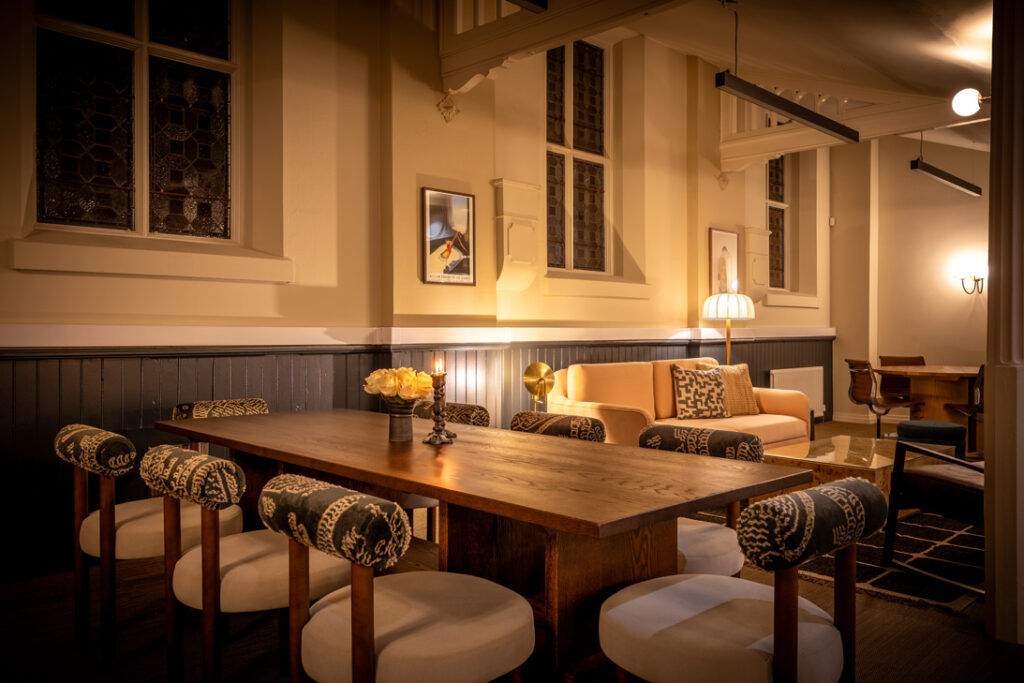
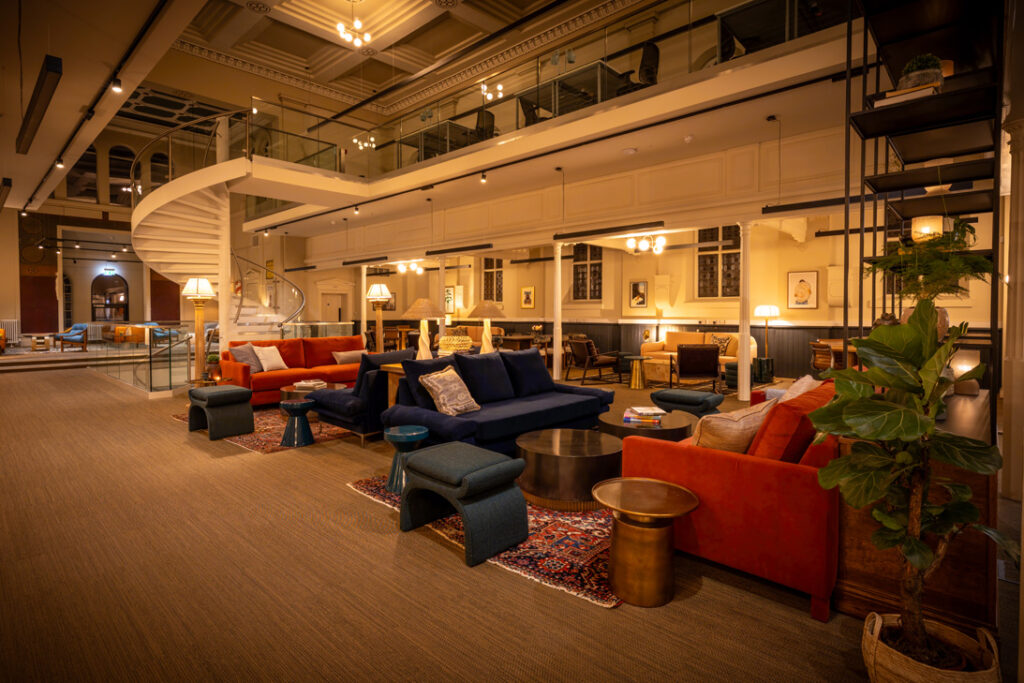
Set across 13,000 sq ft and three levels, The Fold incorporates a spectacular triple‑height central hall, an enlarged mezzanine accessed via a sculptural contemporary staircase, and restored original crypts repurposed as state‑of‑the‑art production and innovation suites. The result is a striking fusion of heritage and modernity — a space where historic character and minimalist clarity coexist.
A Non‑Conformist Spirit Reimagined
Built between 1836–1838, the former Reformist Church was known as a place for free thinkers and an anti‑establishment congregation. This non‑conformist spirit has been infused throughout the design approach. The interior blends traditional and contemporary influences, creating a fusion of the ecclesiastic and the temporal.
Nods to the building’s former use as a place of worship are sensitively overlaid with modern, textured and layered interiors that showcase the building’s character and historic beauty. The design recognises the heritage of the building and the rebellious spirit of its original congregation, combining these influences with a visually impactful, collaborative‑focused scheme for the reimagined spaces.
A Dramatic, Layered Interior
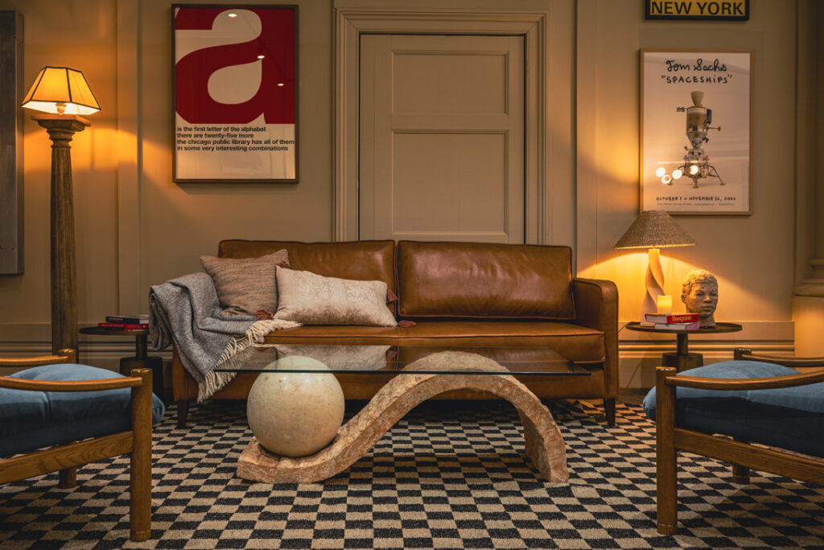
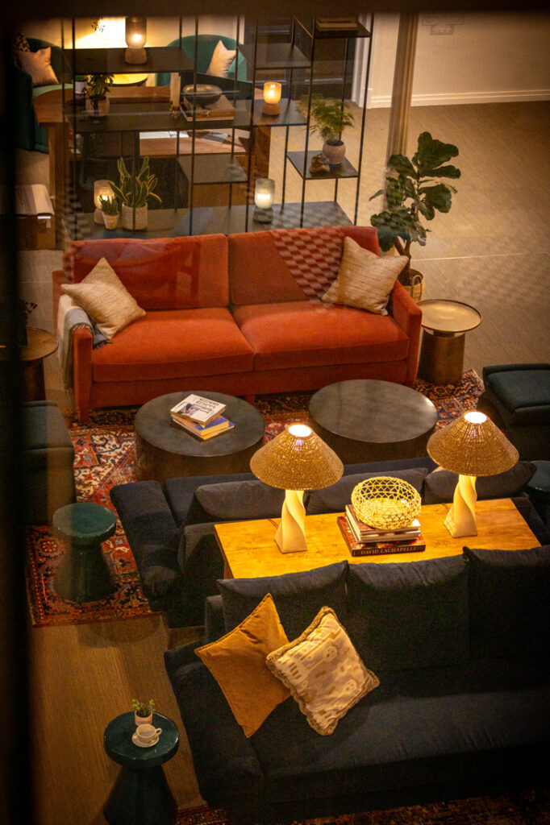
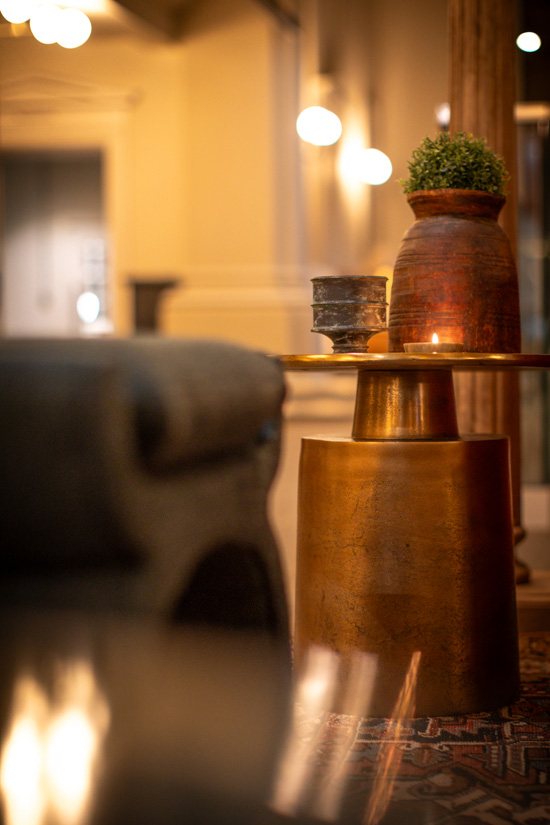
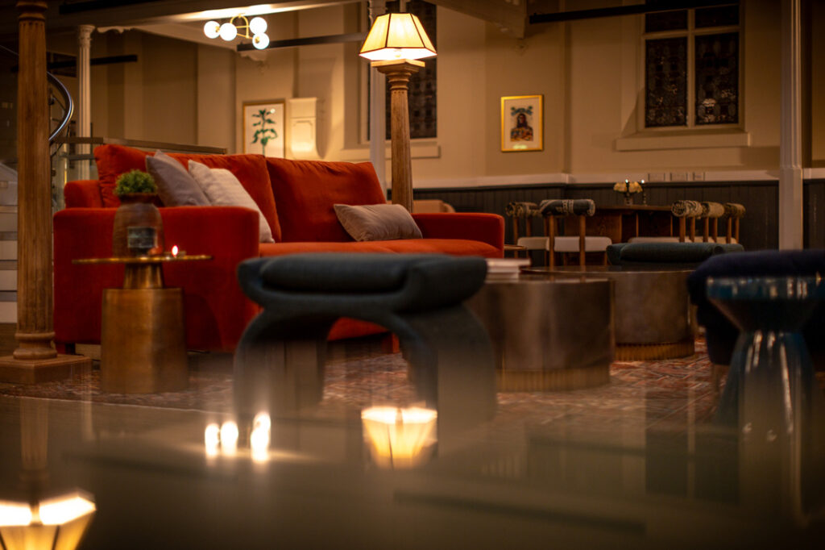
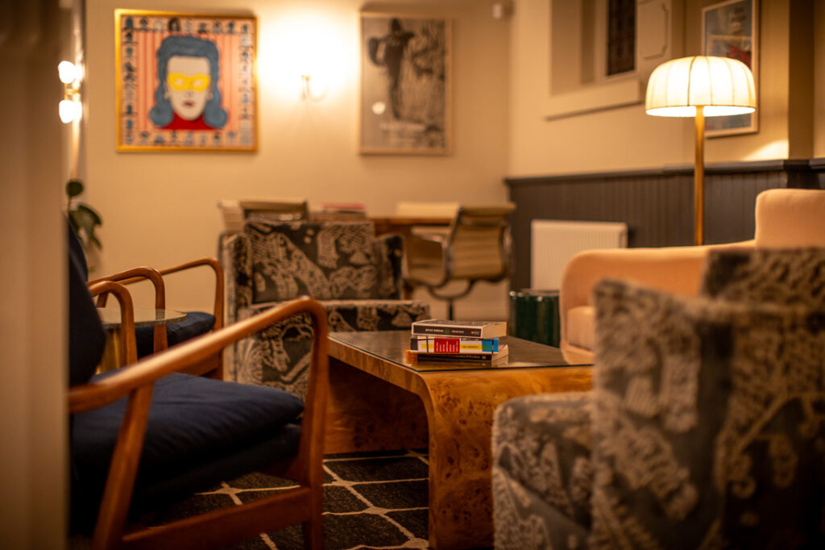
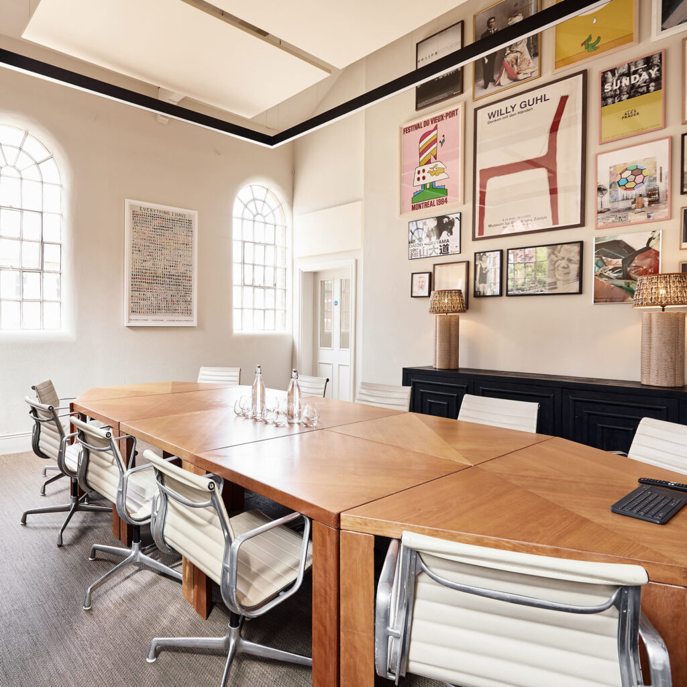
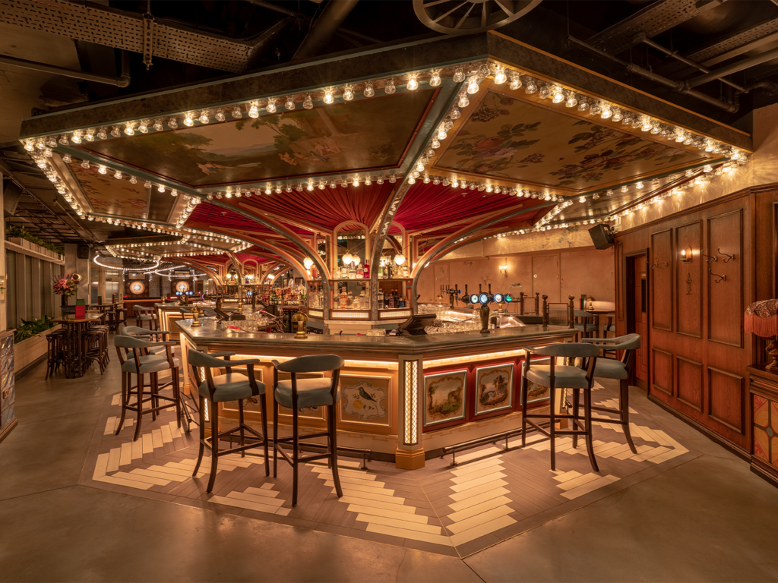
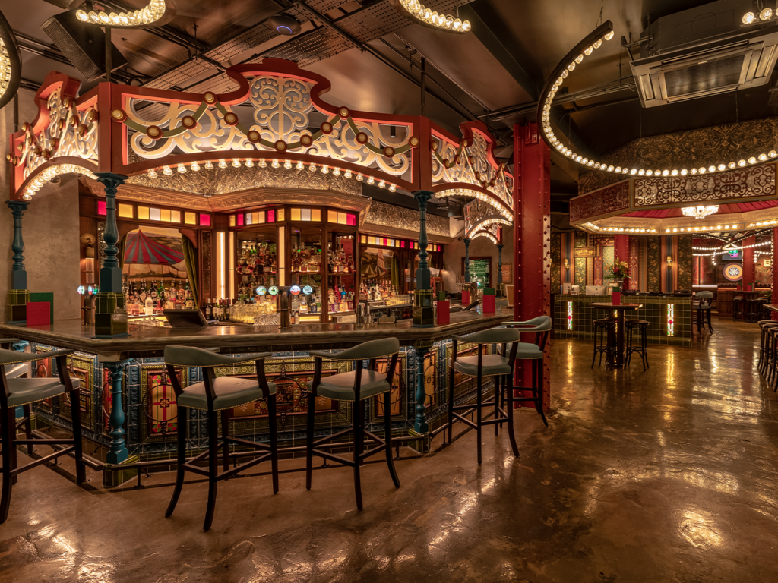
The Fold blends modern and vintage furniture, contemporary art, sculptural lighting installations and carefully curated spatial arrangements to create a dynamic balance between:
- Functional workspaces
- Meeting rooms
- Comfortable breakout areas
- A sociable café and bar
- Event and experience spaces
The triple‑height hall forms the dramatic heart of the venue, while the mezzanine and crypts offer intimate, atmospheric environments for focused work and creative exploration.
Repurposed Crypts & State‑of‑the‑Art Studios
Within the workspace’s confines, members discover cozy sanctuaries alongside cutting‑edge production studios. The original crypts have been repurposed to house edit suites and innovation studios, infusing the space with an intriguing blend of old‑world charm and contemporary utility.
Across two floors of workspace, abundant natural light enhances creativity and productivity, ensuring the environment feels inspiring, uplifting and conducive to focused work.
A Fusion of Heritage & Modern Creativity
The Fold is an extraordinary fusion of past and present, where the church’s original architectural marvels coexist with a sleek, minimalist design that epitomises simplicity, beauty, purity and authenticity — values at the heart of modern creativity. Ellis Design Studio’s design pays homage to the building’s rich heritage and historical significance while meticulously crafting spaces that support productivity and inspire creativity among The Fold’s members.